

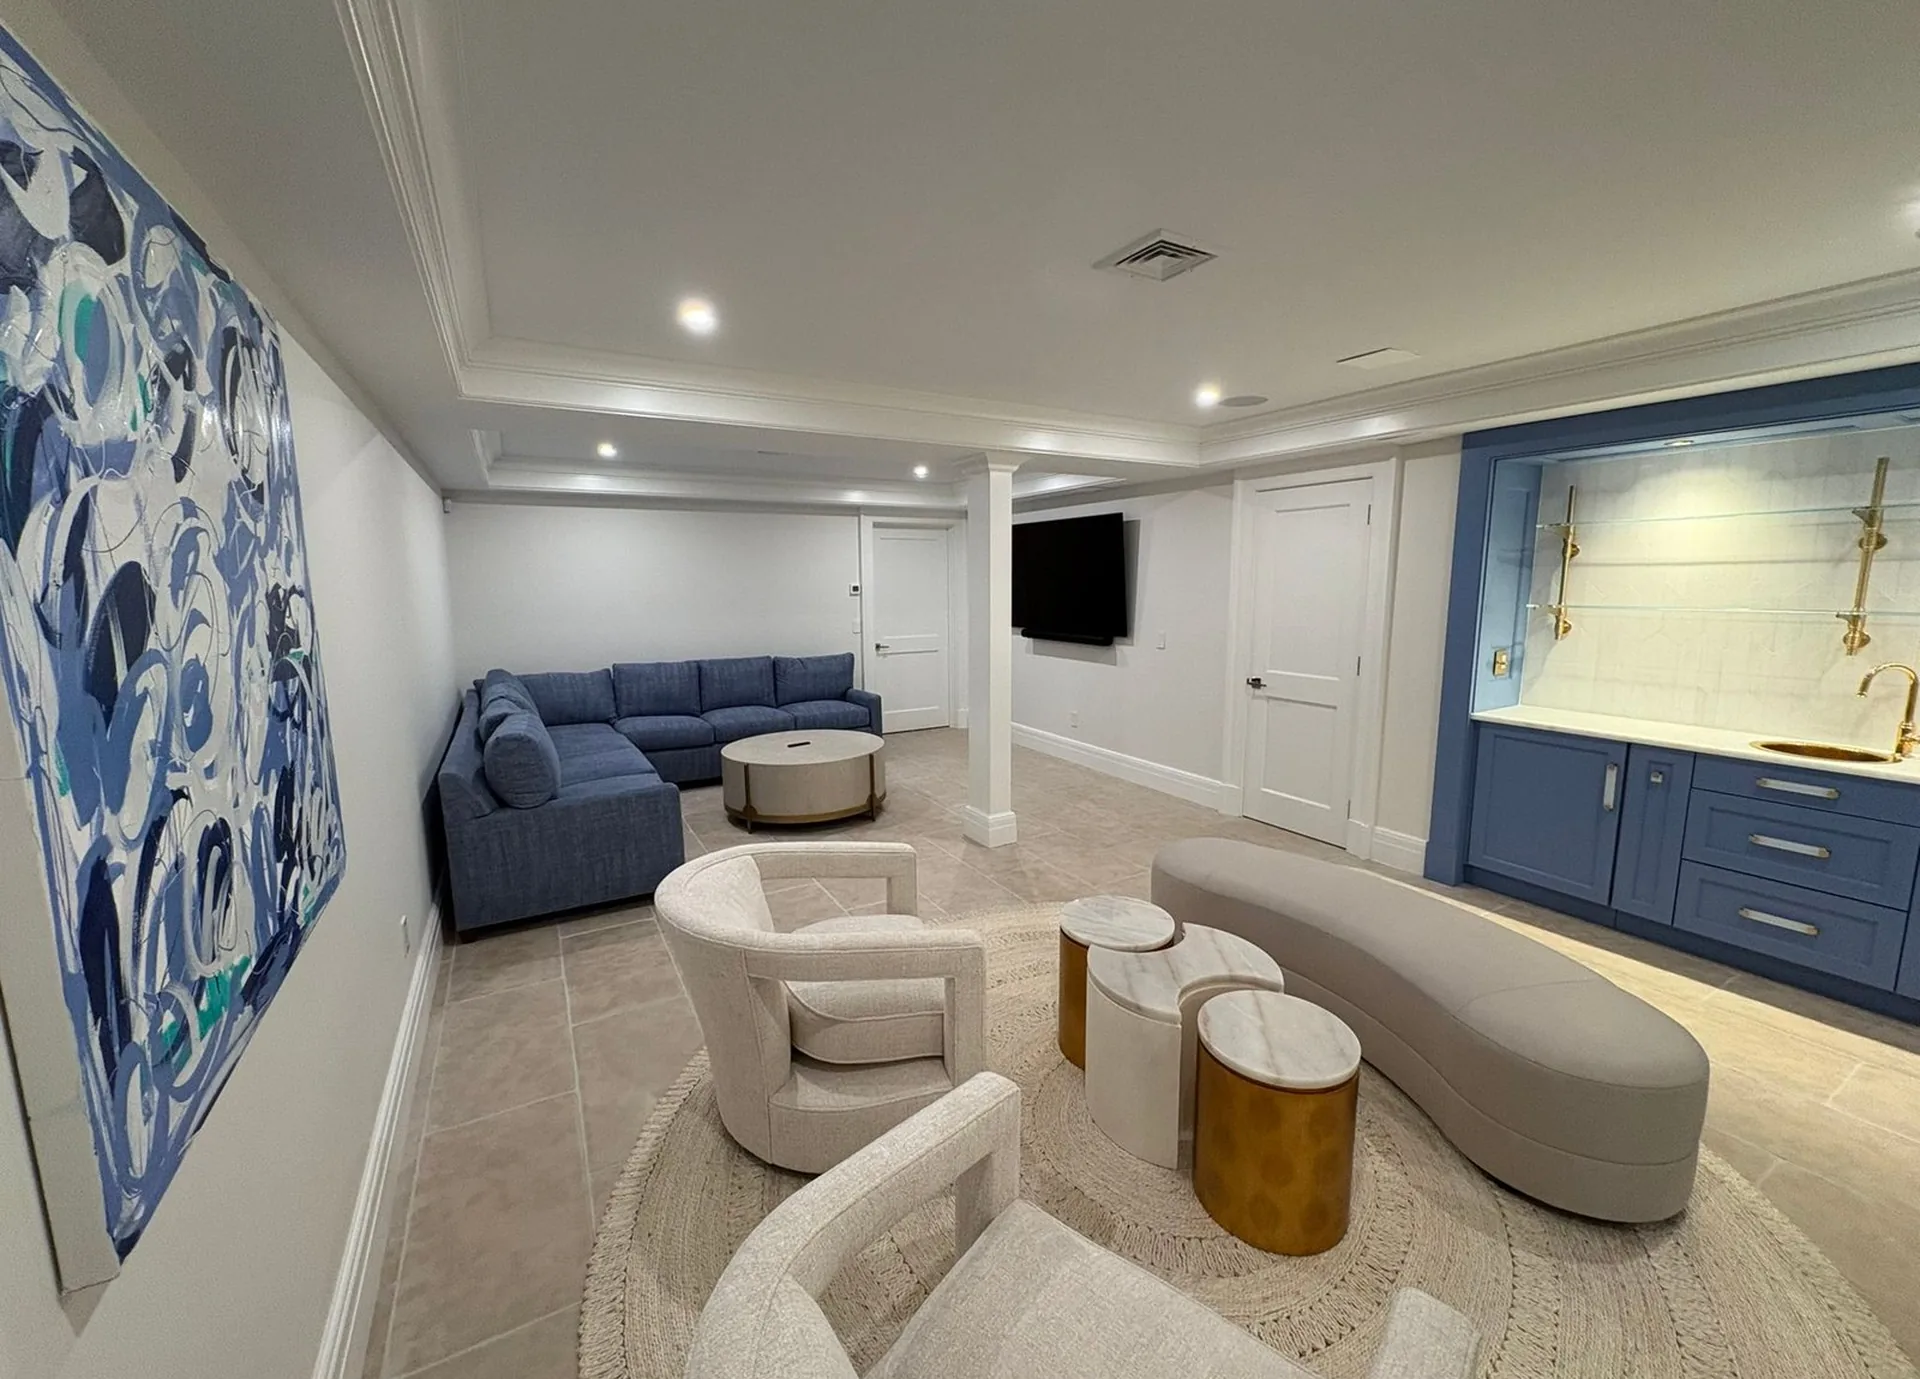
Turning Your Basement Into Living Space
A finished basement only works if the plan fits the house and how your household will actually use the rooms.
Whether you need a family room, guest space, bath or a quieter place to work, we treat the basement as real living space, not leftover square footage. That means honest talk about moisture, headroom, egress and how the new rooms connect to the rest of the house before demo starts.
Rooms You Will Use Every Week
We start by listening to how you live upstairs and what you want downstairs to carry. Layout, light, storage and a clear path for plumbing and mechanicals come before finishes. You get a plan that matches the house you already own, with direct access to our team while selections and sequencing get locked so daily life upstairs can keep moving.
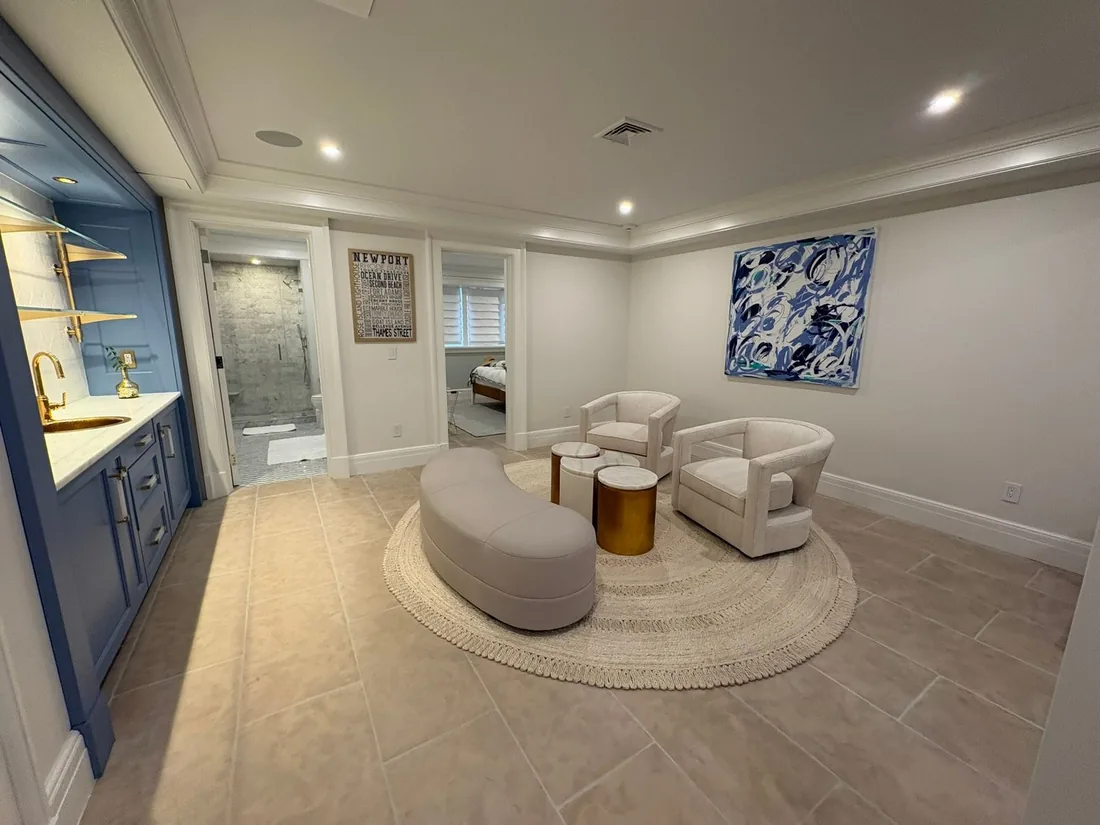
Built Dry, Built to Last
Coastal Rhode Island basements ask for moisture sense and careful detailing. We coordinate waterproofing, insulation, framing and finishes with the same standard we bring to kitchens and additions. The goal is a lower level that feels finished for how you live now and still holds up when the seasons change.