

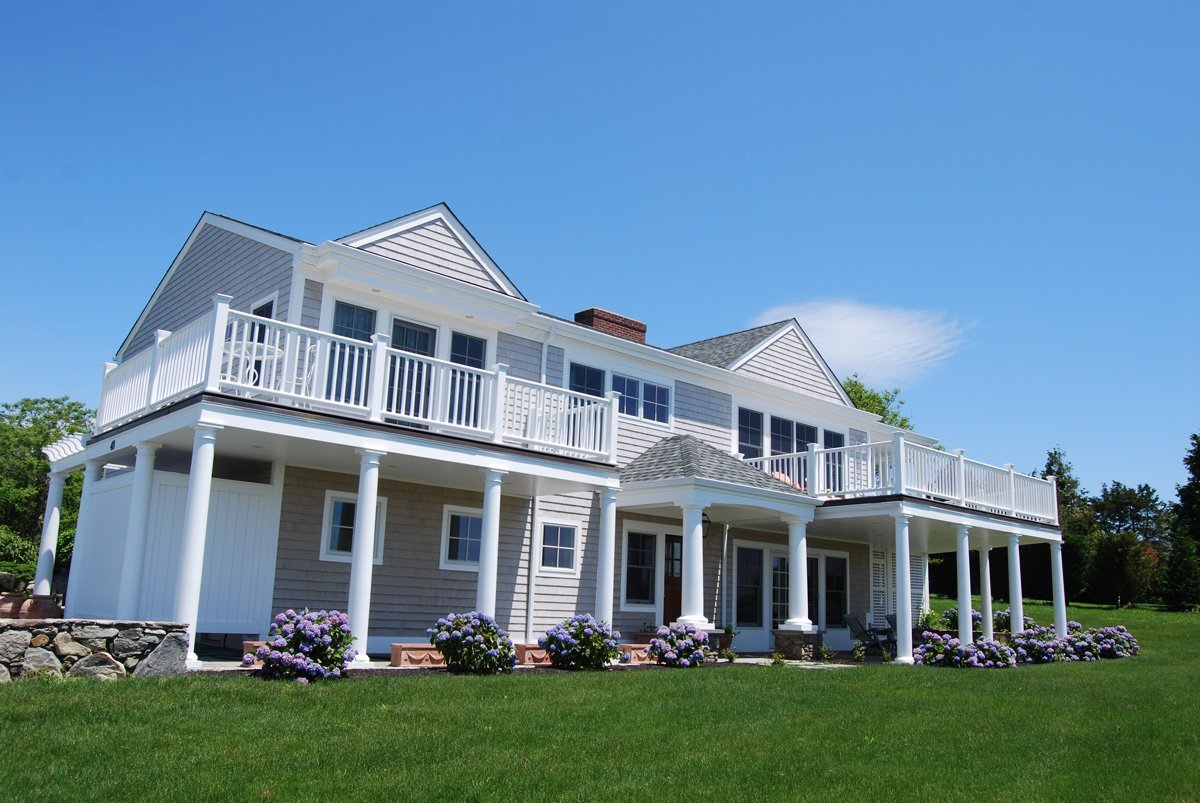
What the House and Lot Already Tell You
Portsmouth mixes shoreline lots, village streets off East Main and Park Avenue and subdivisions that climbed the hill behind the town center. A 1960s ranch off Turnpike Avenue asks different tie-in questions than a colonial near Glen Park or a cape on a lane off Cory Lane. Before anyone sketches a bump-out, walk the house with someone who will build it and name what is fixed: foundation type, roof pitch, where the panel and mechanicals live and how water leaves the property.
PJR scopes a Portsmouth home addition by reading the existing structure first. We look for the logical tie-in point, what the floor system can carry, whether the chimney or bearing walls allow the opening you want and how the addition will meet the current roof without looking bolted on. That work happens on site with the survey in hand, not from a generic plan pulled for another town.
The lot sets the second layer of truth. Setbacks, septic location, well head, overhead lines and a narrow drive off Bristol Ferry Road or Sandy Point Avenue all shape where footprint can go and how trucks reach the pour. Coastal wind on the Sakonnet side pushes detailing choices at the tie-in wall. Neighbors on shared drives care about staging hours and how long the street stays blocked during a long season.
Daily use belongs in the same first visit. Where do boots land after Third Beach or Sandy Point? Does the kitchen choke when two kids and a dog come in from the yard? Would a primary suite addition shorten a dark hall or cut off the rooms you use every morning? The addition should solve a lived problem, not add square footage you walk past on the way to the rooms you already have.
Scope Choices That Keep the Addition Honest
An honest scope names what is structural, what is finish and what stays in the existing house untouched. PJR puts that in writing: demo limits, new foundation or slab, framing, roof tie-in, windows, insulation, mechanical extensions, interior build-out and the path through inspections. Allowances for tile, trim and fixtures should reflect what you actually want in Portsmouth, not placeholder numbers that force change orders mid-job.
Decide before demo opens the wall. Use comes first. If the addition is a primary suite, lock bed placement, closet depth, bath layout and how you enter from the hall before anyone talks tile. If it is a family room or sunroom, decide how it opens to the kitchen, whether you need a mudroom airlock and where furniture and traffic will go on a rainy Saturday.
Access is the decision people skip until framing is up. Door swings, hall width, step count between old and new floor levels and whether you need a covered entry from the driveway all affect cost and permits. A step down into a new family room can feel fine on paper and annoying every evening unless it was planned with the structure.
Finishes need the same early discipline. Matching existing trim profile and floor height is often harder than choosing a new palette. Decide what must blend with the old house and what can read as a clear new wing. Lock rough plumbing and electrical locations, HVAC path and exterior materials at the tie-in before you fall in love with a siding color the existing wall cannot carry.
Living Through the Work Without Losing the Plot
New England seasons do not negotiate. In Portsmouth, frost depth, nor'easter wind and the summer inspection backlog shape when footing work, framing and weather-tight dry-in should happen. PJR sequences addition work so the existing house stays protected: open the envelope only when the calendar allows closure, book the roofer before you remove shingles and leave flex for the weeks when rain or supply delays stall the tie-in.
Spring thaw softens access on sloped drives and can delay concrete. Late fall is the wrong time to leave a tie-in wall open if winter is close. Summer humidity matters once drywall and trim start in a new wing attached to an occupied house. A written schedule that admits those windows keeps the family from assuming the addition will be furniture-ready by a date the weather never promised.
Living at home during an addition is manageable with clear rules agreed before demo. Dust barriers between old and new, a single path for workers, locked zones for kids and pets and a plan for which bath and kitchen stay functional each week. Daily cleanup on an occupied Portsmouth job is how you keep using the rooms you are not expanding.
Communication matters more when the job touches structure. Weekly check-ins, photos of the tie-in and one accountable contact prevent small questions from sitting while the crew moves to the next phase. If rot, undersized joists or an out-of-code panel appear when the wall opens, you want that news early with options priced, not after the roofer is booked.
Start the Conversation on the Portsmouth Hub
If you are weighing a home addition in Portsmouth and the real questions are tie-in structure, how long you can live with a temporary wall and what should be locked before demo, it is worth a direct conversation with a crew that works in town every week.
PJR Construction is based at 448 Park Avenue in Portsmouth. We scope additions against the existing house and site, write clear limits for what is in and out of the job and sequence work around East Bay weather and an occupied home when that is your plan.
Our Portsmouth RI home builder hub walks through how we work in town, the kinds of renovation and addition projects we take on and how to start a project inquiry. When the site, scope and calendar feel aligned, send your details and we will respond within three business days.