

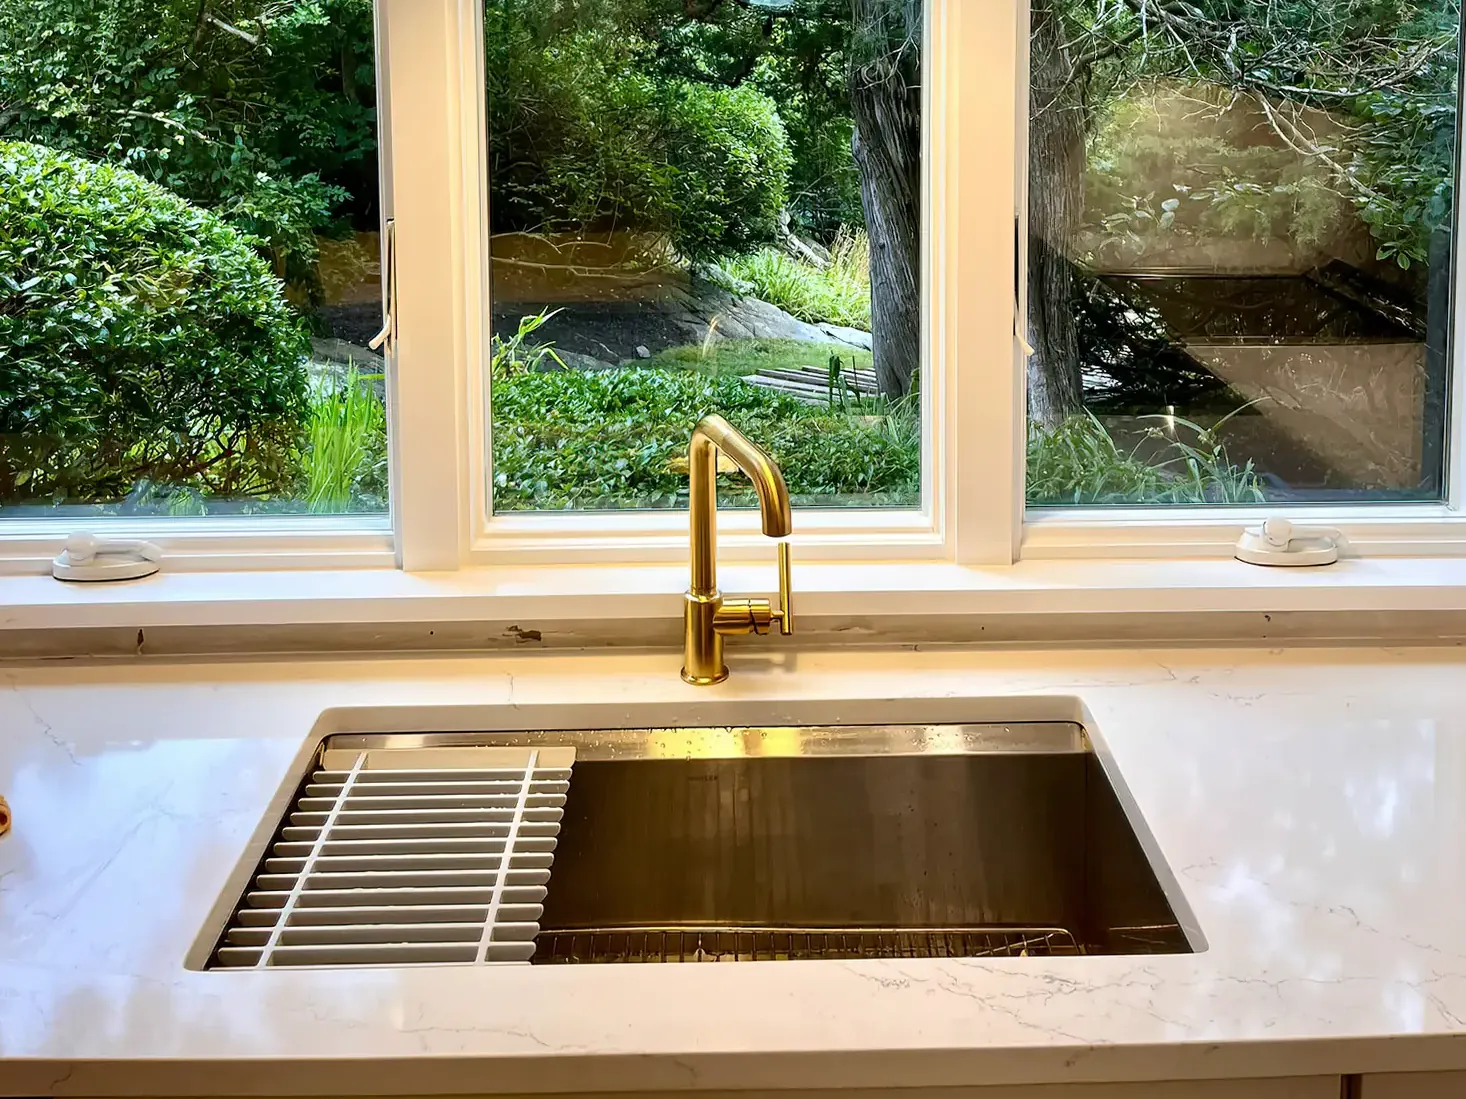
Start with How You Cook and Live
Walk your kitchen at the hour you actually use it. Note where backpacks land, whether two people can pass at the island and which cabinet door blocks the dishwasher when it is open. In Middletown, many floor plans sit between Newport traffic patterns and Portsmouth commuter rhythms: tight hall baths, galley kitchens that face the street and mudroom paths that never got updated when the family grew.
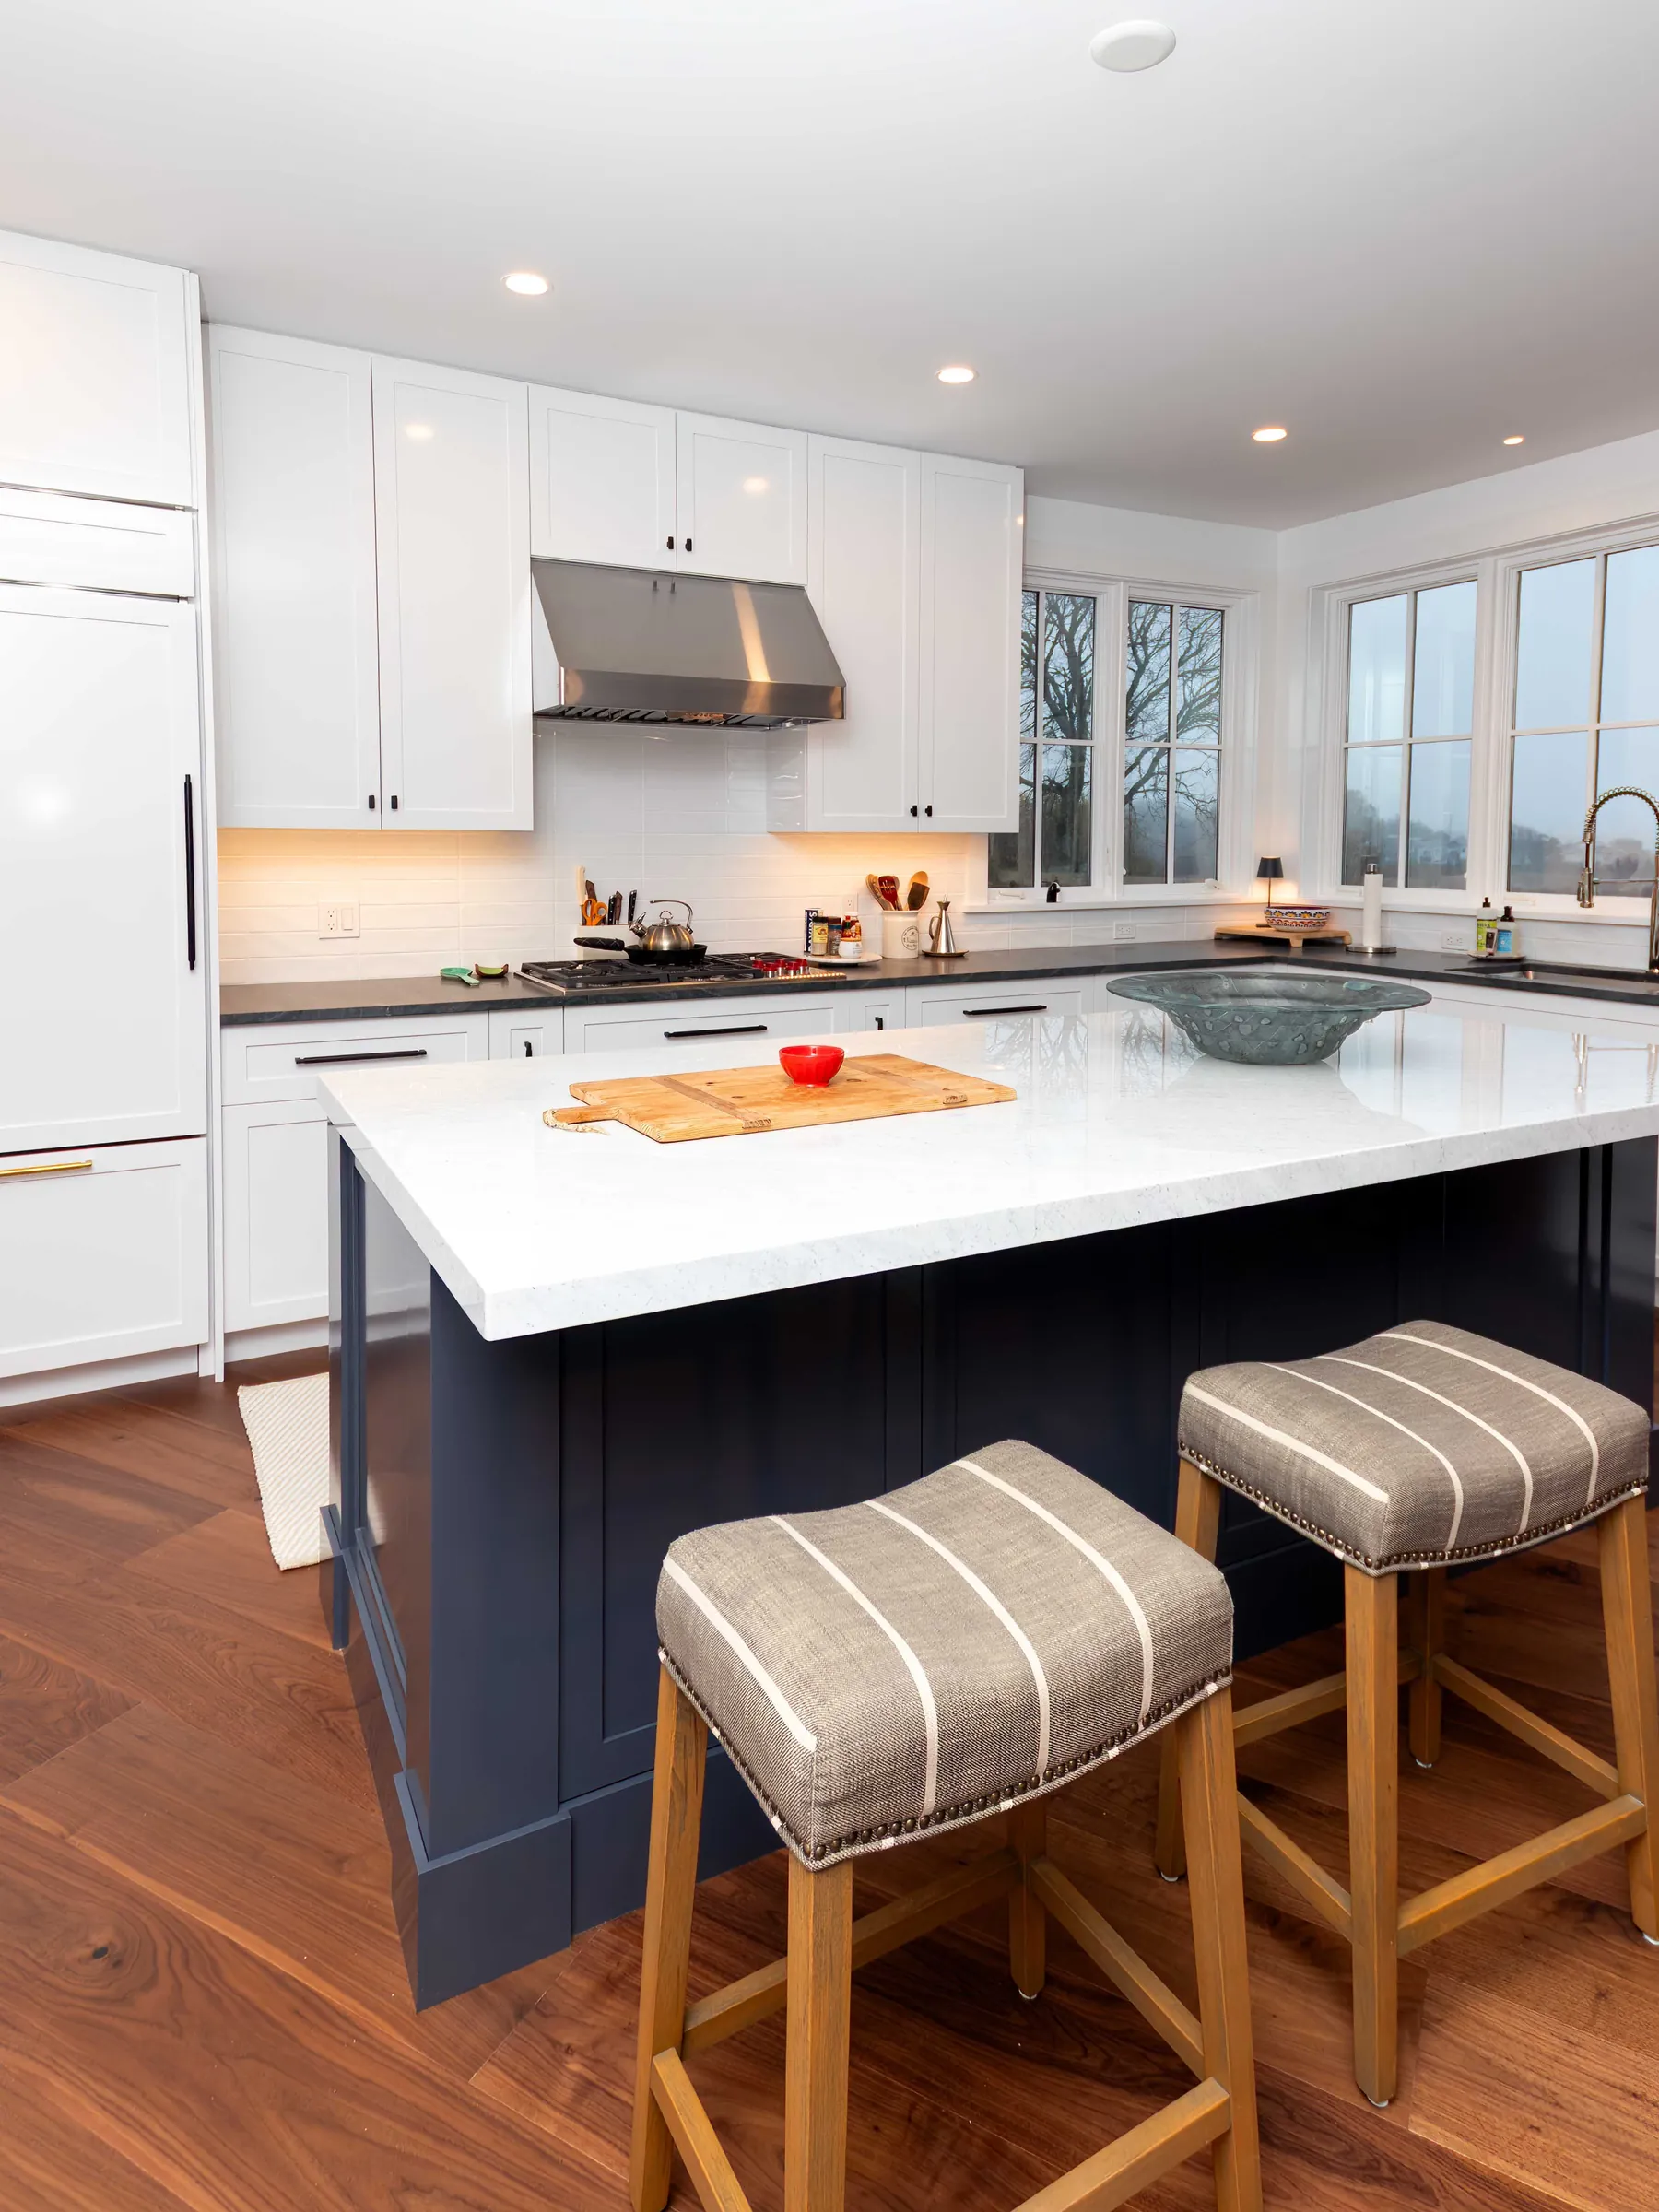
Bathrooms follow the same honest walk-through. Morning showers, laundry nearby, storage in a narrow hall, ventilation that keeps up with coastal humidity on the east side of town. If you work from home or share one bath while another is torn out, say so early. A good general contractor asks about occupancy before anyone schedules demo.
Whole-home context matters on island lots. Kitchen and bath work often touches electrical service, vent paths and how the house breathes after a nor'easter. PJR scopes kitchen and bath remodeling by naming what moves, what stays, what must meet current code and how the finished rooms tie to the rest of the floor plan. That conversation belongs before you fall in love with a cabinet door style.
Site protection starts here too. Floor paths from the front door to the work zone, dust control at stairwells and a staging plan for a narrow drive off East Main or Admiral Kalbfus Road are schedule items, not courtesy. They protect the rooms you are not remodeling and the neighbors who share island traffic with your delivery trucks.
Selections and Sequencing That Protect the Budget
PJR runs kitchen and bath remodeling through a written scope, a selections calendar and allowances tied to the finish level you actually want. You should see line items for demo and protection, rough plumbing and electrical, inspections, cabinets, countertops, tile, fixtures, paint and punch list. Surprises shrink when the sequence is on paper before mobilization.
Lock early: layout, plumbing and drain locations, electrical plans, hood and ventilation paths, window or door changes, and anything structural. These choices drive permits with the Middletown building department, lead times and whether the project stays on track when summer traffic slows subs crossing Aquidneck. Moving a sink after rough-in is expensive; confirming its place in the first planning week is not.
Flex mid-project: hardware, many lighting fixtures, paint colors and secondary finishes that do not block other trades. Allowances should reflect real choices, not placeholder numbers that force change orders when you pick the tile you always wanted.
Selections meetings work best when samples arrive in construction order. Cabinets before counters. Counters before backsplash. Tile after waterproofing details are confirmed. A builder who sequences selections with the schedule protects your budget from rush fees and idle crew days waiting on a late order.
Island access adds a Middletown wrinkle. Tight turns, shared driveways and fewer same-day supply runs mean orders should be confirmed before demo opens the room. PJR coordinates deliveries so trucks arrive when protection is in place and the crew is ready for that phase, not when a neighbor is trying to leave for work on a summer morning.
Living at Home While the Work Moves Through
Many Middletown homeowners stay in the house during a kitchen or bath remodel. It is doable with clear rules agreed in writing: one functional bath if possible, a temporary kitchen setup with a real plan for meals and daily cleanup standards the crew commits to before the first hammer swing.
Trade order is predictable. Demo and protection first. Rough plumbing, electrical and HVAC. Inspections. Insulation and drywall. Cabinets and trim. Counter template and install. Tile and fixtures. Final mechanical hookups. Punch list. Each phase should have a named owner and a realistic duration so you know when the water will be off and when it comes back.
Dust barriers, HEPA filtration on demo days and floor protection in travel paths keep the rest of the house usable. We treat occupied-home remodels as a stewardship job: your kids' schedules and your neighbor's driveway still matter while we move through the work.
Communication matters more on Aquidneck, not less. Weekly check-ins, photo updates when the site changes and one accountable point of contact prevent a small question about a valve location from becoming a week-long delay. When a delivery slips or inspection queues stretch in a busy summer, you should hear it early in plain language.
The finished kitchen or bath should read as part of the house you already live in: proportions, materials and detailing that connect to adjacent rooms. That continuity is what you are paying for, not a room that looks borrowed from another property.
Talk Next Steps on the Middletown Hub
If the real questions are layout, how long you can live without a working kitchen and what should be locked before demo, it is worth a direct conversation with a crew that works Middletown and the rest of Newport County every week.
PJR Construction is based at 448 Park Avenue in Portsmouth, a short drive from Middletown neighborhoods. We write scope in plain language, sequence selections with the build and plan site protection for occupied homes on tight island lots.
Our Middletown RI remodeling hub walks through how we work in town, the kinds of renovation and kitchen and bath projects we take on and the simplest path to a project inquiry. When the layout, living plan and calendar feel aligned, send your details and we will respond within three business days.