

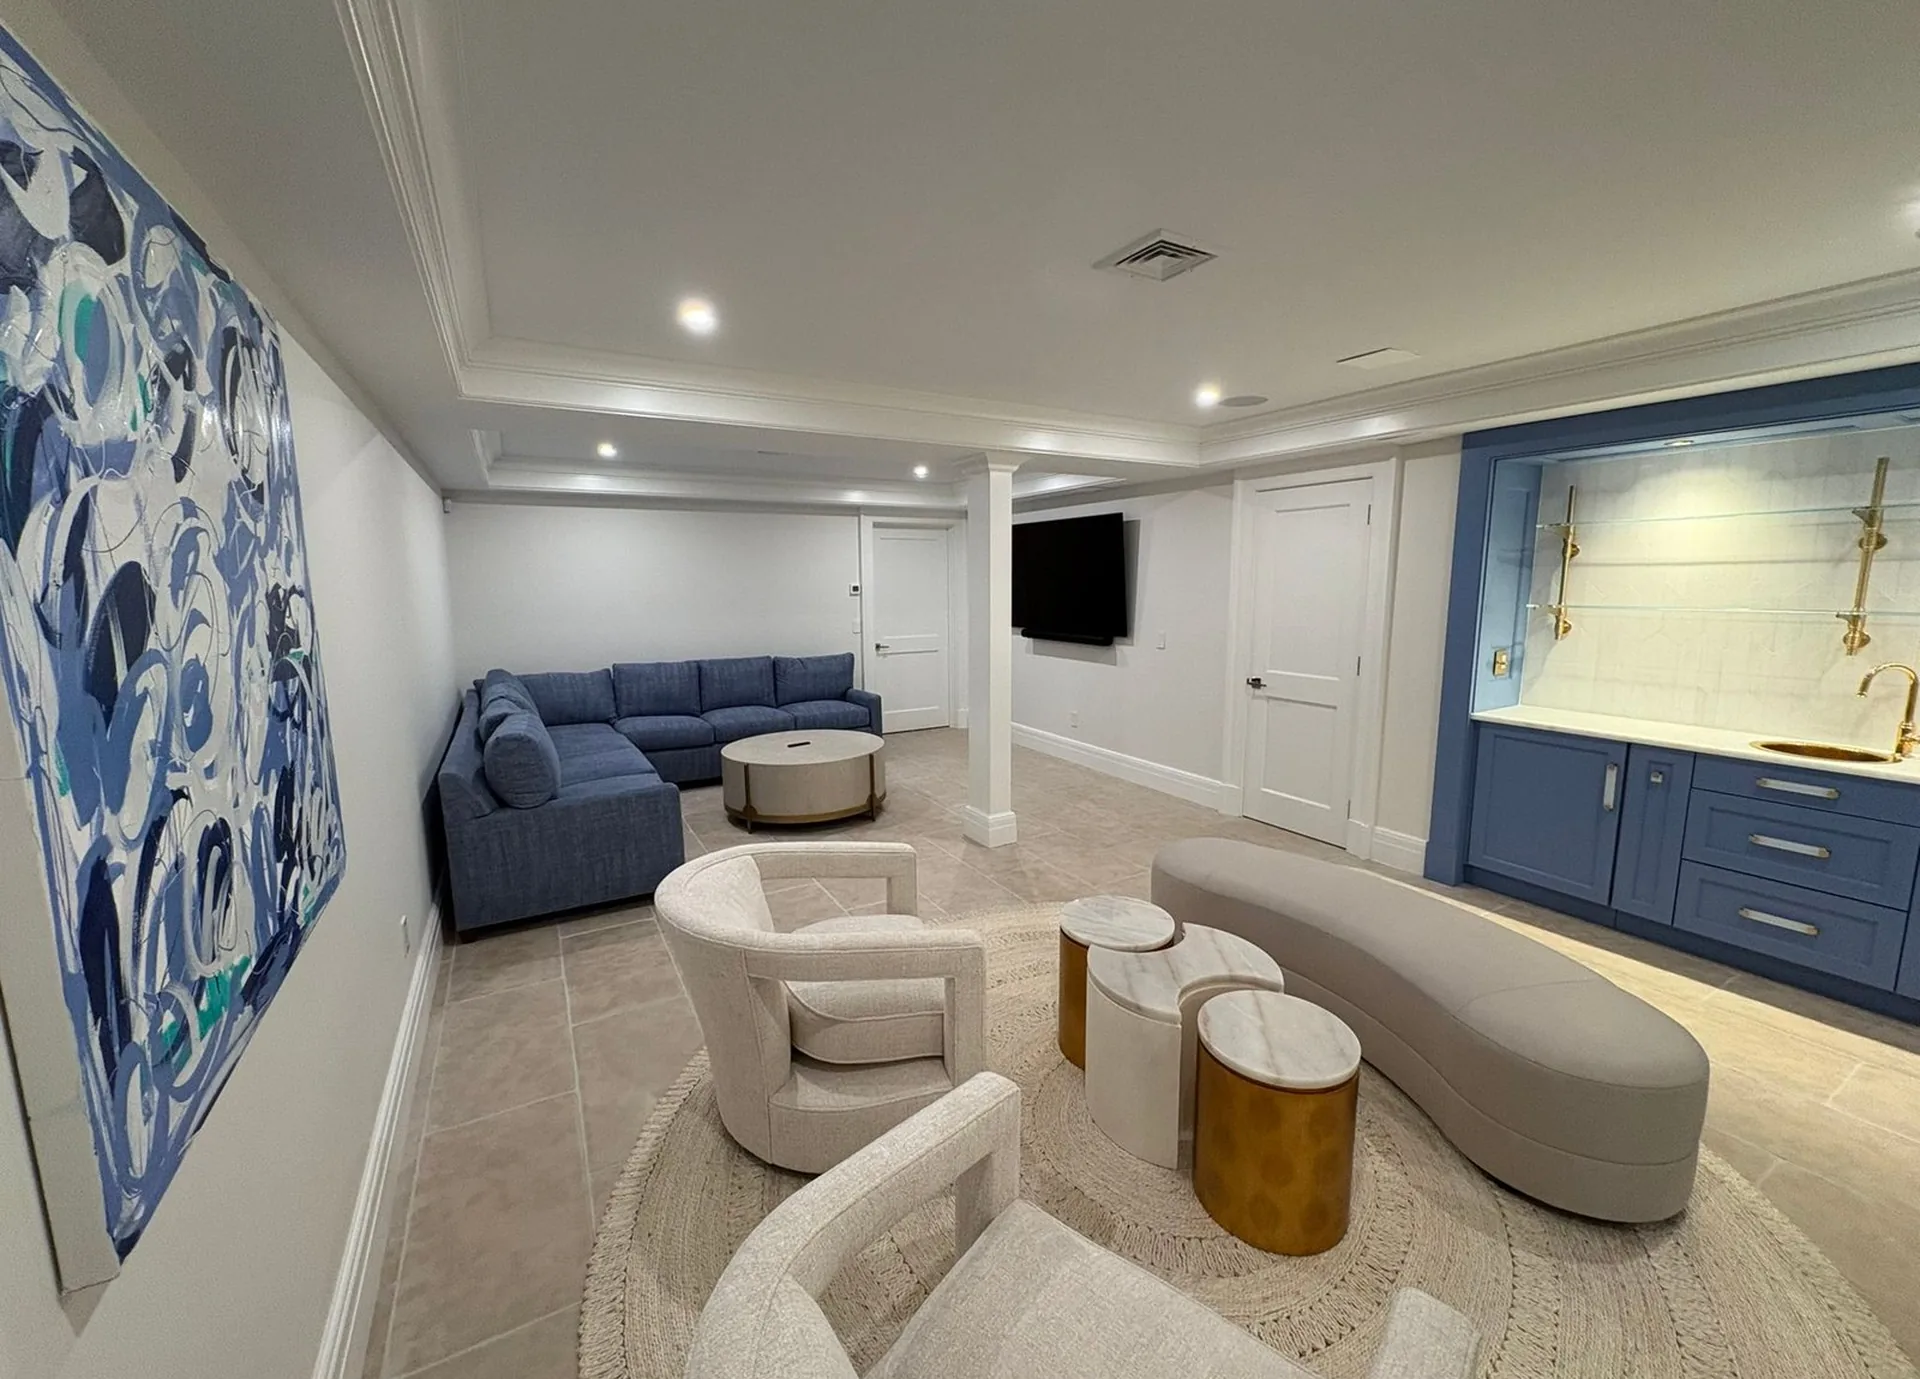
Your Finished Basement Has to Work Before It Looks Good
Walk your basement after a heavy rain and on a humid August afternoon when the bay air sits on the east side of town. Note where the floor feels damp, whether you smell mustiness near the foundation wall, and whether downspouts dump water toward the house instead of away from it. On Aquidneck Island, coastal humidity and seasonal freeze-thaw push moisture through details that look fine in dry October. A finished basement that ignores those realities will fail quietly: peeling paint, warped trim and a room nobody wants to sleep in.
Moisture control is not one product or one promise. It is a mindset. Sloping soil away from the house, longer downspouts, sump pumps where they make sense, and indoor drainage where a specialist recommends it all belong in the conversation before the walls are closed in and finished. A credible builder will describe what they see on your lot, what they recommend testing, and what outcomes are realistic. No one should guarantee a dry basement forever without knowing your specific walls, water table, and history.
Access matters as much as dryness. Stair width, headroom at the bottom landing, and how you move furniture through a sloped drive off Green End or a compact entry near Sachuest all shape what the space can become. In older New England homes, the basement often holds the electrical panel, furnace or boiler, water heater, and heating ducts that cannot be moved without real cost. Note those before you draw a floor plan around a sectional sofa.
Safe exits are the other gate. Rhode Island rules for basement bedrooms include minimum window size and how deep the window well is outside. Your builder and the Middletown building department are the right sources for what applies to your project. This article is not legal advice, but the practical point stands: if you want a legal bedroom downstairs, plan the window and well before the walls go up, not after you order tile.
Planning the Rooms You Will Actually Use
A finished basement earns its keep when the layout matches how your household actually lives. A family that hosts long weekends needs different paths through the space than a couple who wants a quiet office and a treadmill room. Start with a simple list: who uses the space, when, and for how long. That list drives where you need quiet walls, bathroom location, storage and lighting more than any trend photo.
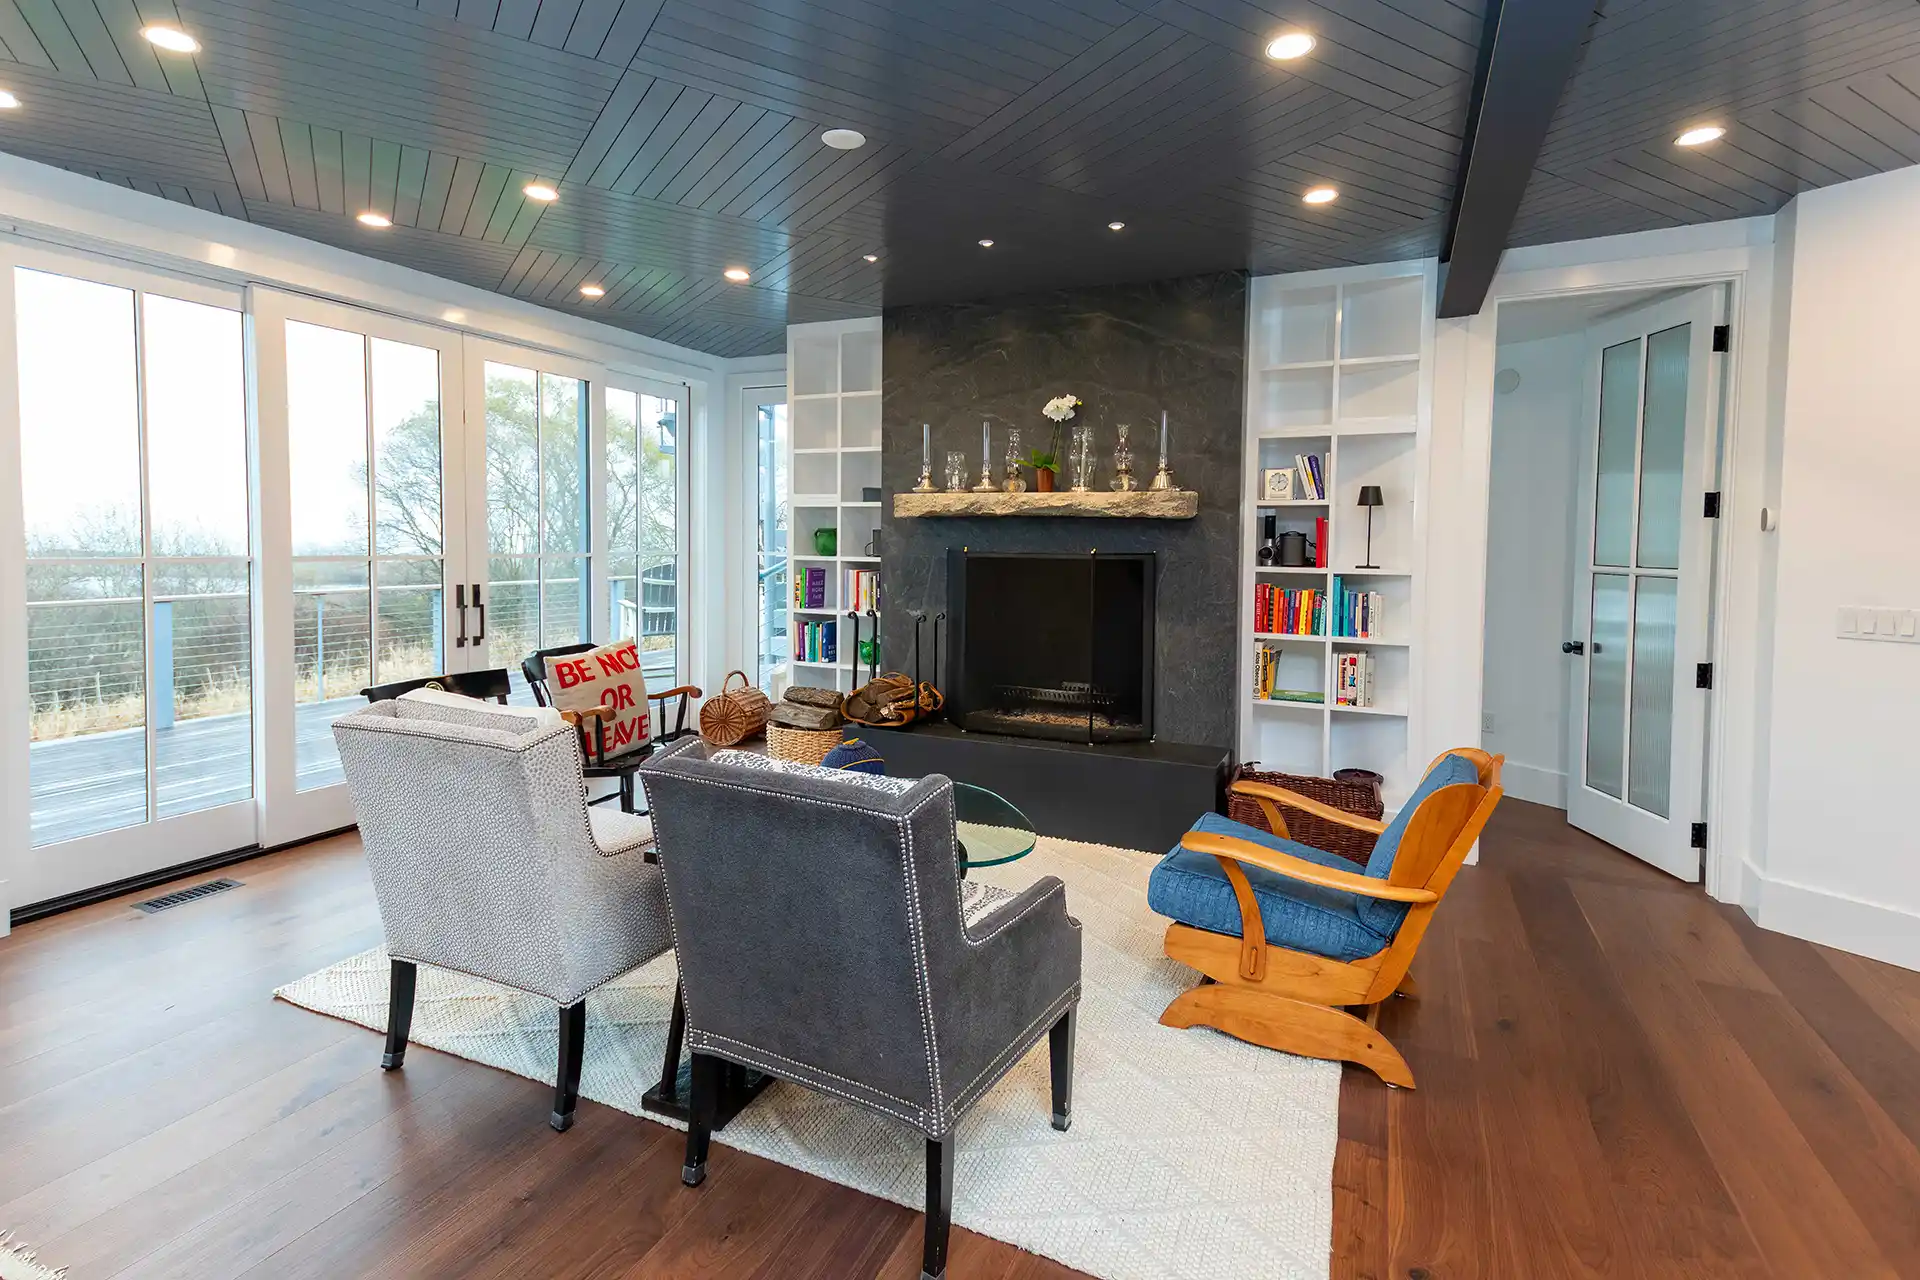
Middletown homes often split daily life between harbor-side errands, school schedules and summer traffic on Paradise Avenue or Admiral Kalbfus Road. If kids use the basement after school while adults cook upstairs, you need clear sight lines at the stair and a noise plan for media or instruments. If the space is mainly for guests, a half bath and simple storage may matter more than a full wet bar.
Planning the layout early prevents expensive changes later. Wet bars, half baths and laundry hookups are far cheaper to pipe while walls are still open than after drywall is up. TV walls need wiring hidden in the walls before they are closed. Exercise equipment needs ceiling height and floor protection decided upfront. Each choice should connect to a named use, not a vague hope that the space will figure itself out.
Finish selections come last in the decision chain, but they still deserve intention. Durable flooring that tolerates occasional wet boots, trim and molding that match the upstairs rather than shout "rec room," and lighting layered for reading, games and movie nights all signal that the basement belongs to the house. The goal is not a showroom. It is a room your family walks into every week without apologizing for it.
Working with a Middletown Builder Who Owns the Details
Basement work disrupts the house above even when the tear-out stays in the basement. Dust travels through stairwells, heating and cooling shutoffs affect comfort on hot days, and delivery trucks on a narrow island drive need a plan before materials arrive. A local general contractor sequences the job so the rest of the home stays livable: protection at the stair top, daily cleanup standards in writing, and a named point of contact when something unexpected appears behind an old foundation wall.
The work follows a predictable order. Assessment and any moisture-related prep first. Walls and lowered ceilings to hide ducts or low pipes. Plumbing, wiring, and heating runs while walls are still open. Town inspections. Insulation where the floor meets the foundation and along the walls. Drywall, trim and paint. Flooring, fixtures, and final hookups for heat and plumbing. A final walkthrough for small fixes. Each phase should have a realistic duration and someone on site who can answer questions without a three-day callback.
Middletown timelines flex with East Bay weather and island access. Nor'easters can pause outdoor work on basement window wells or yard drainage. Summer traffic can slow specialty crews crossing Aquidneck even when your crew is ready that morning. Weekly check-ins, photo updates when the space changes, and finish choices locked to a calendar keep small delays from becoming month-long drift.
A written project plan protects both sides. Line items should name tear-out, plumbing and wiring behind the walls, inspections, insulation, drywall, trim, flooring, fixtures, and budget lines for the finishes you actually want. Approved changes to the plan need a clear path before work starts. If rot, old wiring, or an electrical panel that is too small appears once walls open, you want pricing and approval habits already agreed, not invented under pressure.
When the basement structure and moisture issues are handled correctly, finish choices feel like the rewarding part of the job instead of a cover-up. That is the difference between finished basement space you use for a decade and one that becomes storage again after the first damp season.
Continue on the Middletown Hub
If you are past the dreaming stage and into real questions about moisture, layout and how long your household can live with active basement work, it is worth a direct conversation with a team that works on Aquidneck Island every week.
PJR Construction is based at 448 Park Avenue in Portsmouth, a short drive from Middletown neighborhoods. We write project plans in plain language, order basement work so the rest of the house stays livable, and plan access on tight island drives before crews and materials arrive.
Our Middletown RI remodeling hub gathers local project context, the kinds of residential work we take on in town and the simplest path to a project inquiry. When moisture checks, room planning and crew habits feel aligned with how you want the job run, send your details and we will respond within three business days.