

Finished basements in Newport and Bristol Counties
Finished basements built for real living without turning your house upside down
A finished basement only works if the plan fits the house.
Support posts, drain lines and ceiling height decide the layout long before paint goes on. Skip that and you get a room that feels forced and hard to maintain.
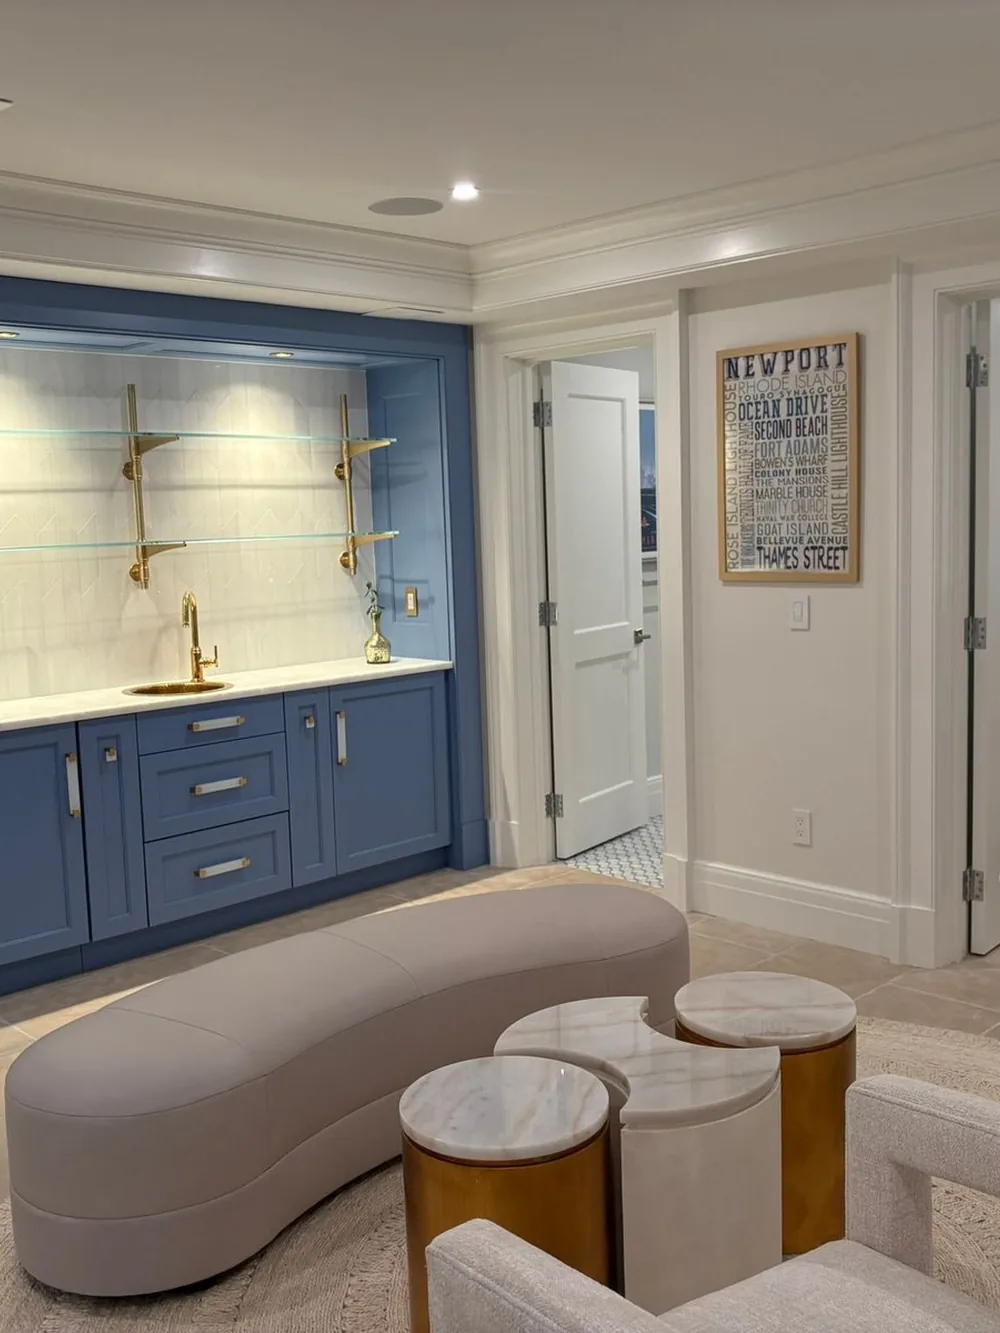
We map the footprint first then build lounge, wet bar and bath details that leave clear access to water and electrical hubs. Scope and schedule stay written so you know what lands when and the rest of the house stays protected while we work below.
You get a lower level that works for how you live.
Request a Free Estimate
Tell us about your basement project and we will follow up within three business days.